Swimming Pool Conversion: Pool Room to Multi-room in Lancashire
Complete transformation of a Swimming Pool room to create a workshop and relaxation area
Our clients approached Pool-dek looking for a solution to cover their decommissioned swimming pool (without filling it in completely) to create a hard floor over the pool and surrounding floor area on which to create multiple rooms. They planned to use the new space for a new workshop and gallery for their silversmith business as […]


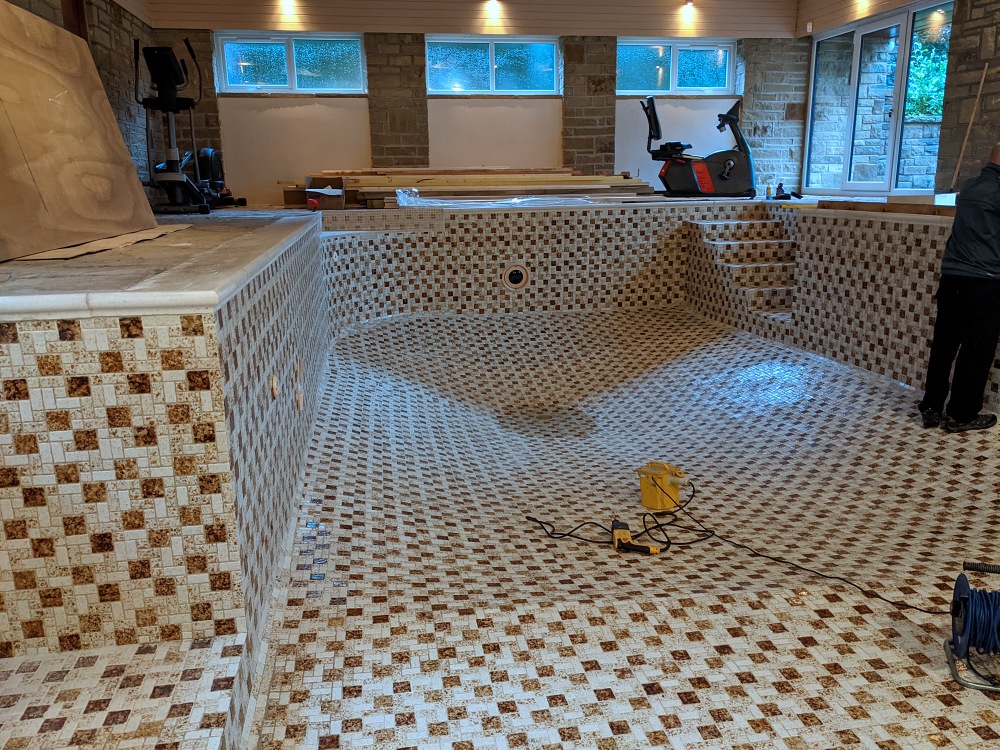
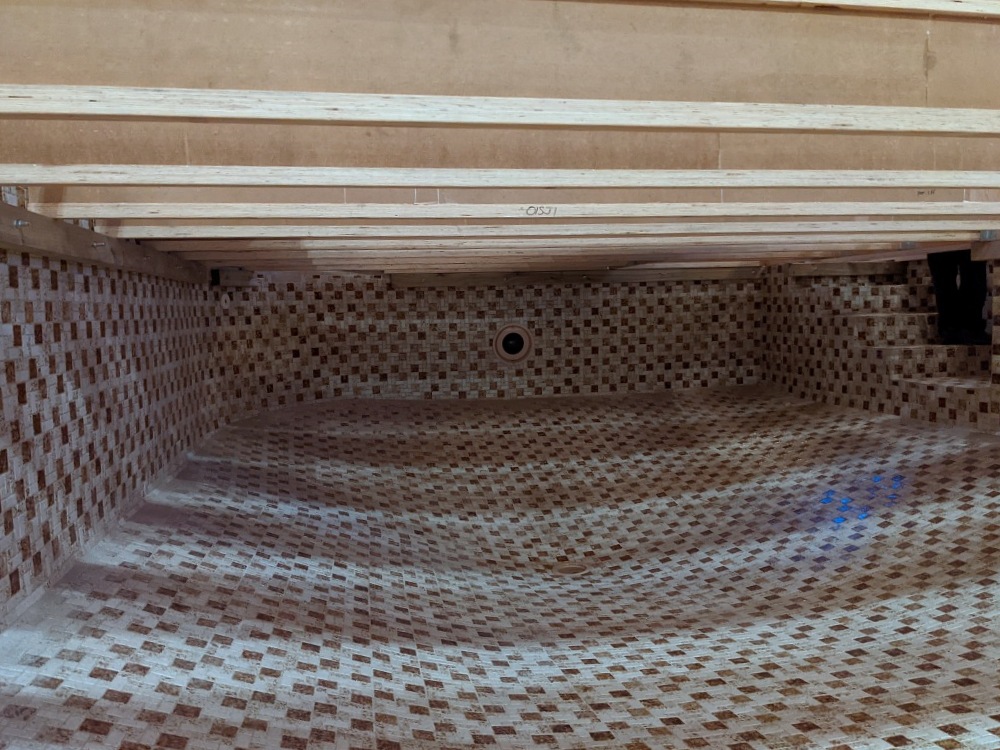
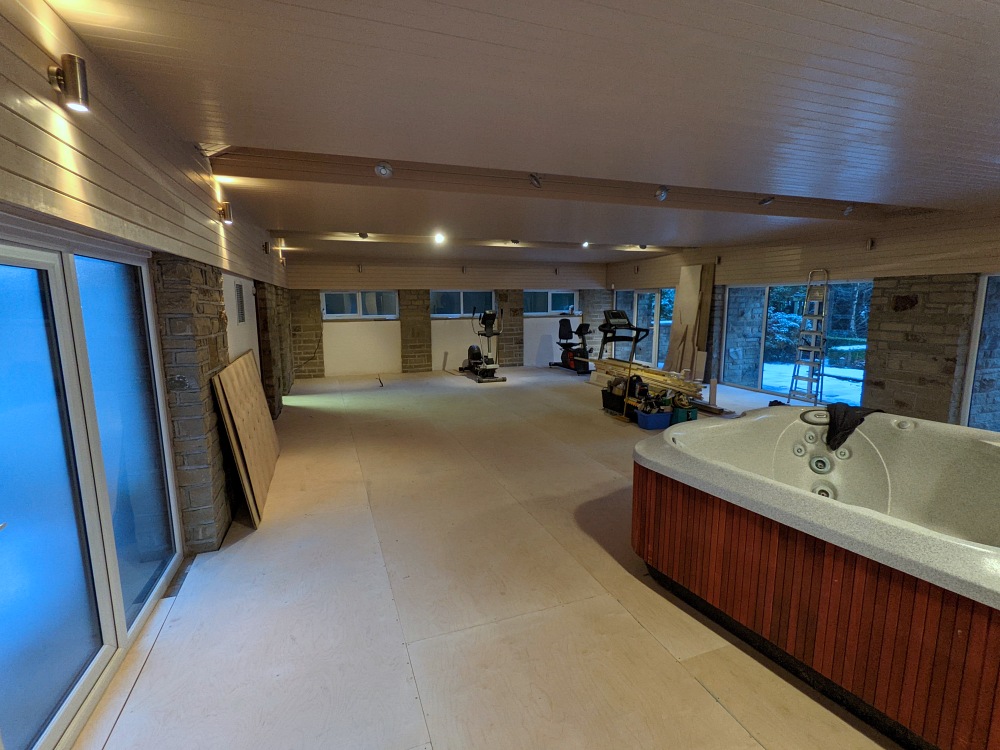
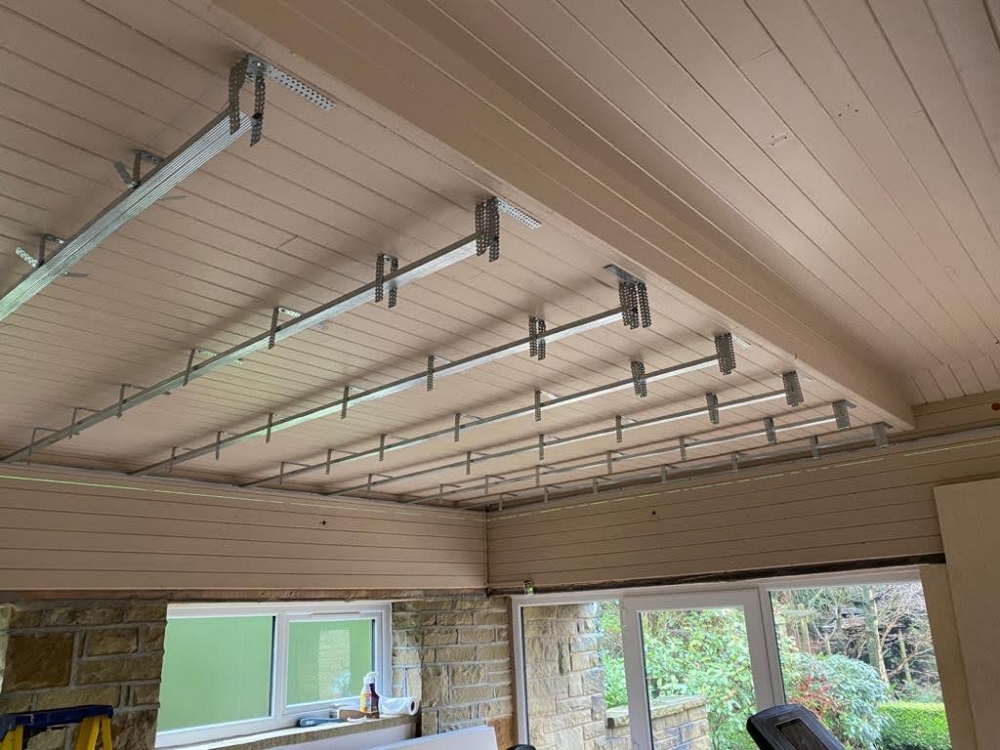



Our clients approached Pool-dek looking for a solution to cover their decommissioned swimming pool (without filling it in completely) to create a hard floor over the pool and surrounding floor area on which to create multiple rooms. They planned to use the new space for a new workshop and gallery for their silversmith business as well as an exercise and relaxation area with additional room and access into the disused pool space for storage.
Situated in a beautiful space at the rear of the property, the existing swimming pool, jacuzzi and relaxation area looked out onto the garden through patio doors. The pool, a concrete and tile construction has step access into the pool, is shallow at one end, sloping to the deep end. The existing room finishes were a sandstone flooring and exposed stone wall features.
The Brief
Our brief was split into two phases, phase one, to cover the swimming pool and floor area to create a flush floor on which to build walls and phase two, to erect stud walling to create three rooms, doorways, skirting boards and architrave. We carried out an initial survey and due to the swimming pool’s unusual shape our Pool-dek designer recommended Pool-span as a solution, after draining and decommissioning the pool (by a Pool Contractor), we fix a series of made to measure timber beams across the pool. Pool-span is tested to 5kN/m2 and completely safe to take loadings to that specification.
Layout drawings were submitted for approval to the client who were coordinating the contractors for the project and after brief consultation a layout and specification for the work was agreed.
The Project
In Phase 1 we supplied and fitted a Pool-span swimming pool cover using our tried and tested timber framework, birch plywood deck panels, and Tricoya decks under the jacuzzi, this included a foam underside to the outer deck panels around the swimming pool to cover the surrounding floor to level the new panels and protect the stone finish underneath. We provided an access panel/hatch to the swimming pool
void together with air vents.
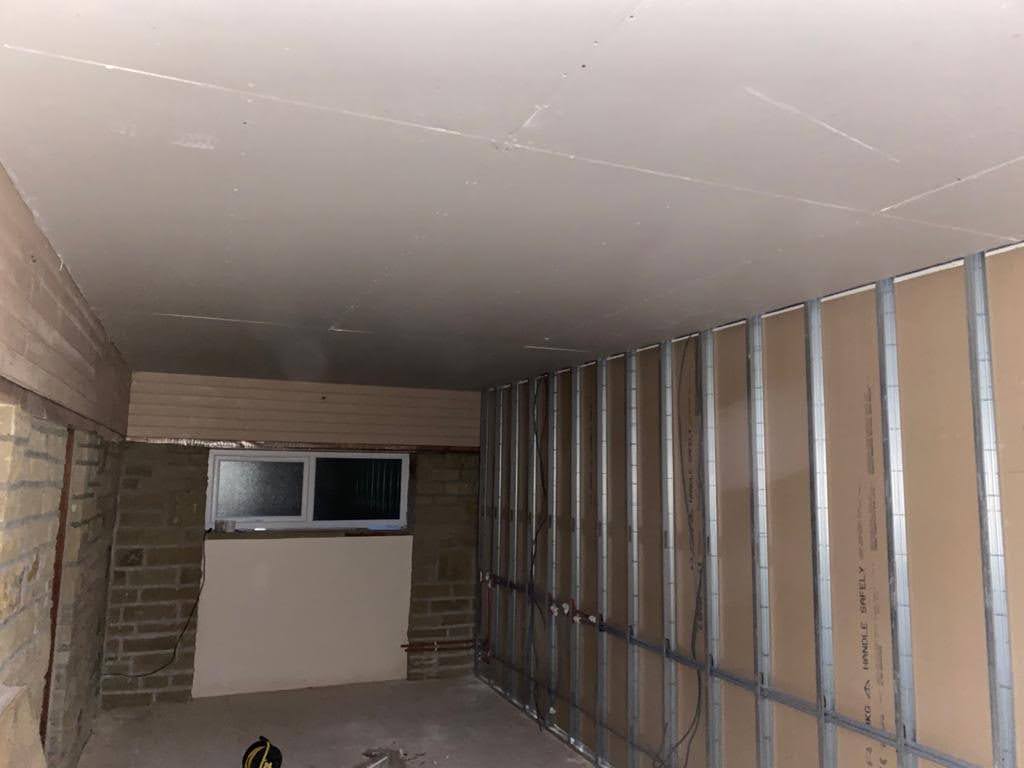
In Phase 2 we supplied and installed new plasterboard and metal stud walls, covering the ceiling and bulkheads in a plasterboard cladding, skirting and architraves and new doors. The stud walls were then plastered ready for decoration by the client.
The Result
The new space has been transformed and created a beautiful exercise and relaxation area, with an additional two rooms, one of which is going to be used for the client’s silversmith business, Silver Spring Jewellery . The new studio will provide an area where a variety of craft classes, including jewellery workshops, pottery, clay club evenings, soap making and candle craft will be held.
Pool-span is designed for use in concrete and tile swimming pools with a flat or sloping pool bottom, or in liner pools with a flat consistent depth. Our systems are manufactured in the UK from the finest quality materials and fit flush to the pool perimeter. They can be used
for indoor or outdoor swimming pools. We offer a range of deck panel finishes which can be matched to any interior design. Pool-span forms a rigid hard floor which will take a loading of 500kg per square meter.
To view the installation video for Phase 1 of this project, click here.
For more information on our range of Pool-dek and Pool-span solutions, contact us via our online enquiry form, email or call us on 01509 611021.