From Diving Pool to Gymnasium
A complete floor transformation in St Georges Hill, Surrey using Pool-span®
Our Client contacted us as they were researching solutions which would provide a hard floor cover over their unused swimming pool enabling them to convert the space into a hi-tech gymnasium with a sauna. The space, a beautiful ground floor room with an atrium, housed within a stunning early 20th century detached house built as […]
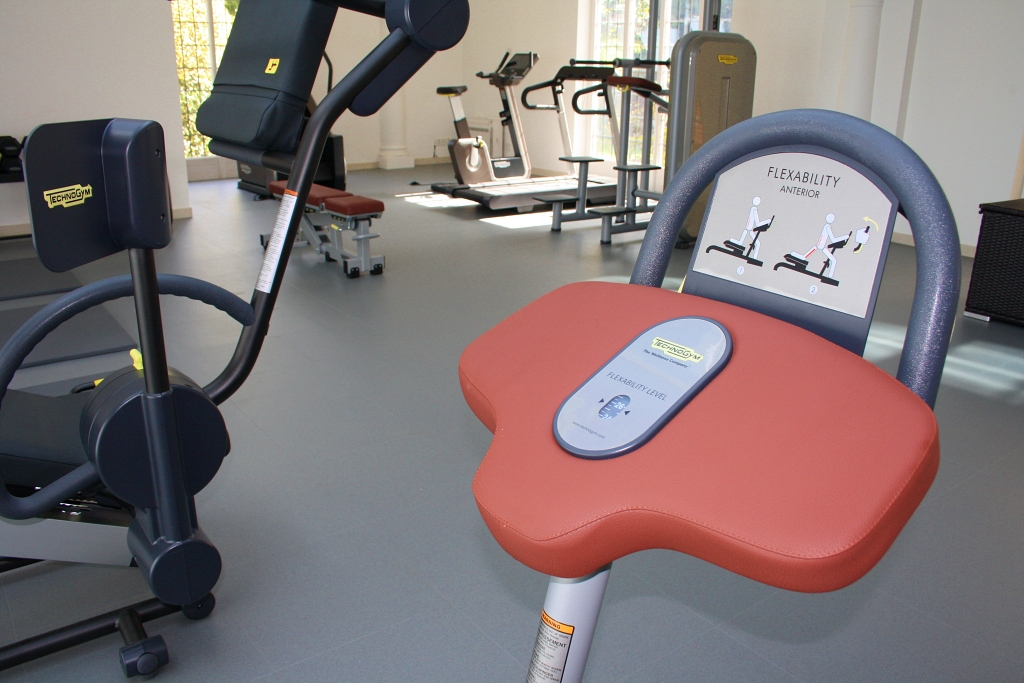
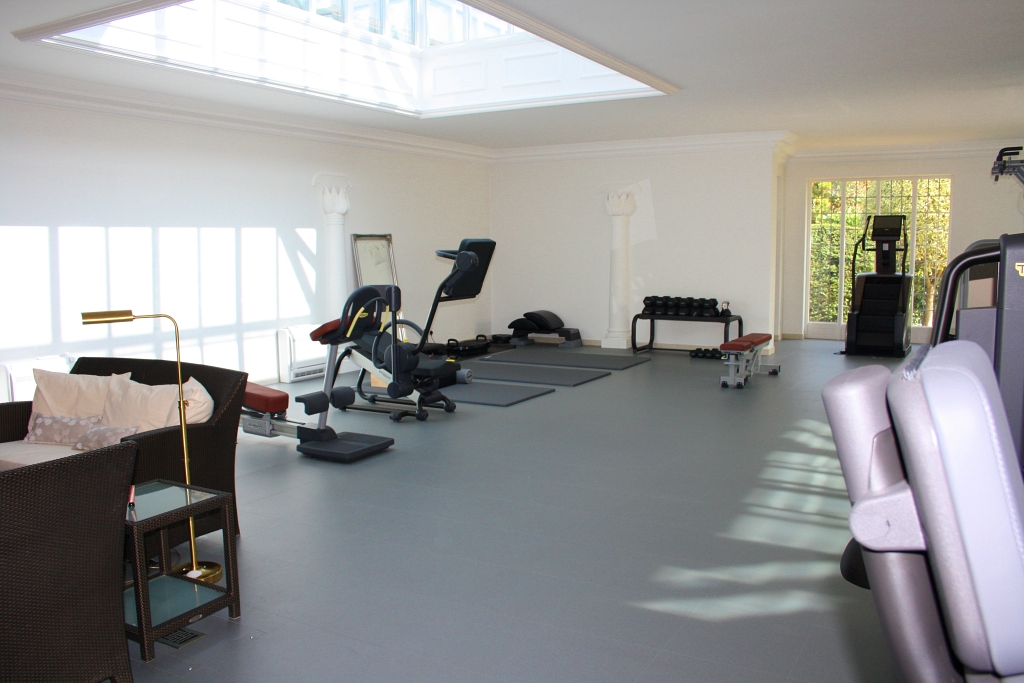
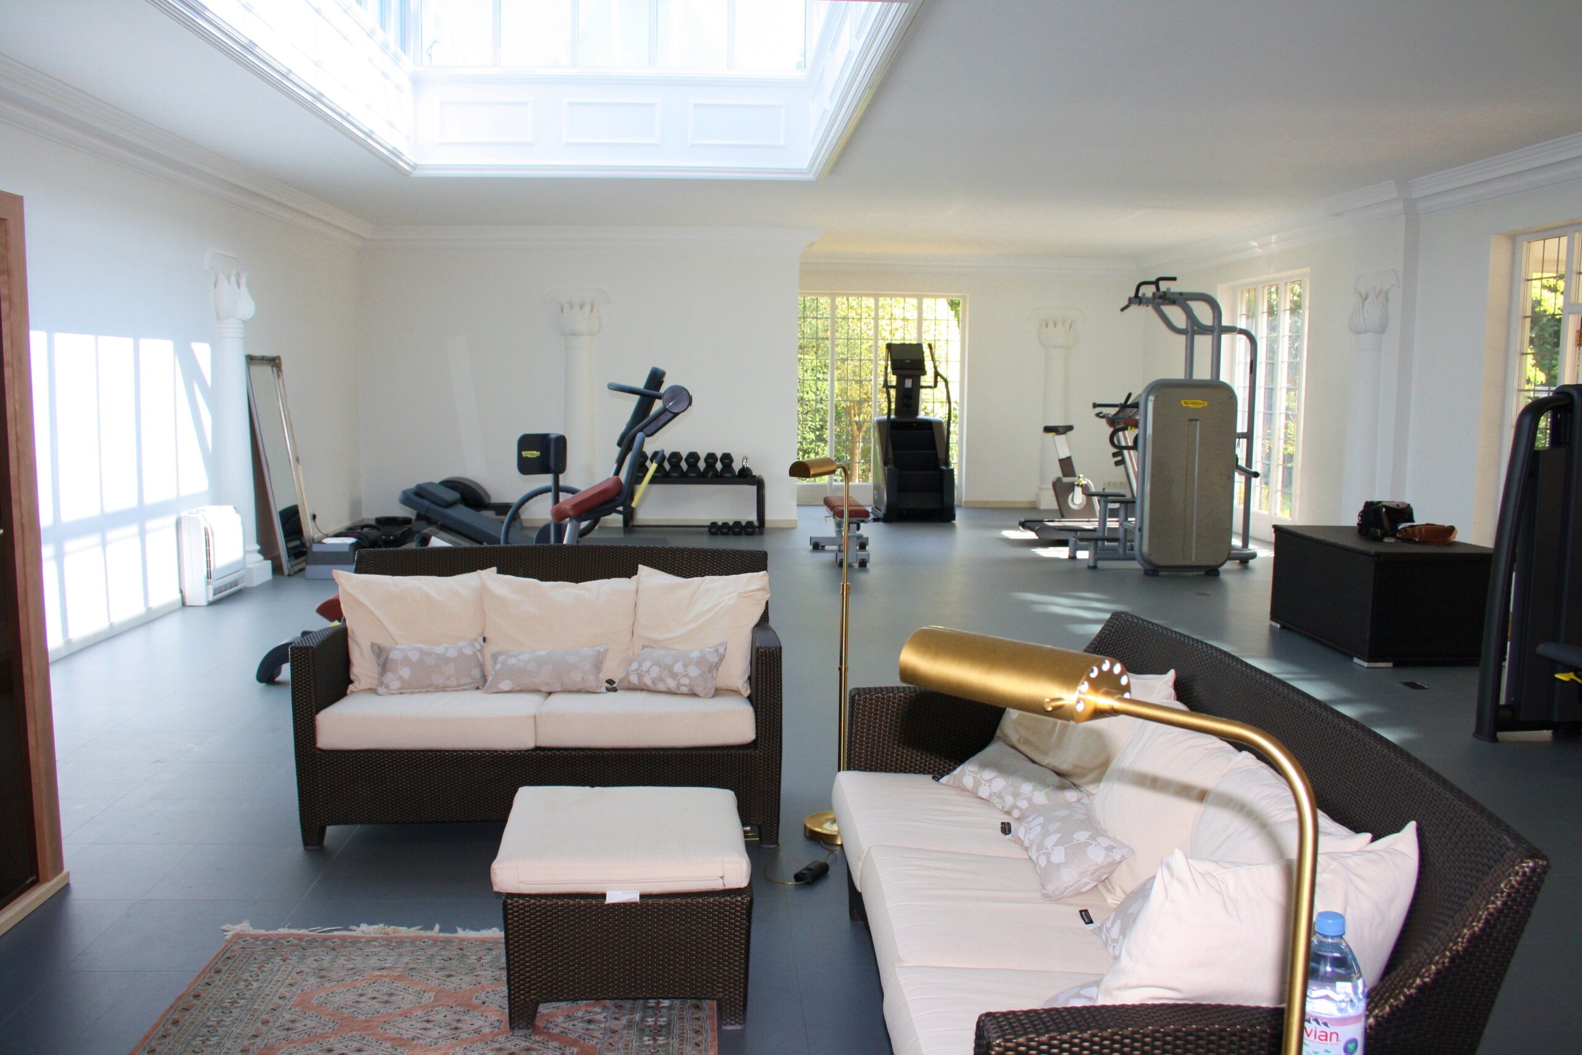
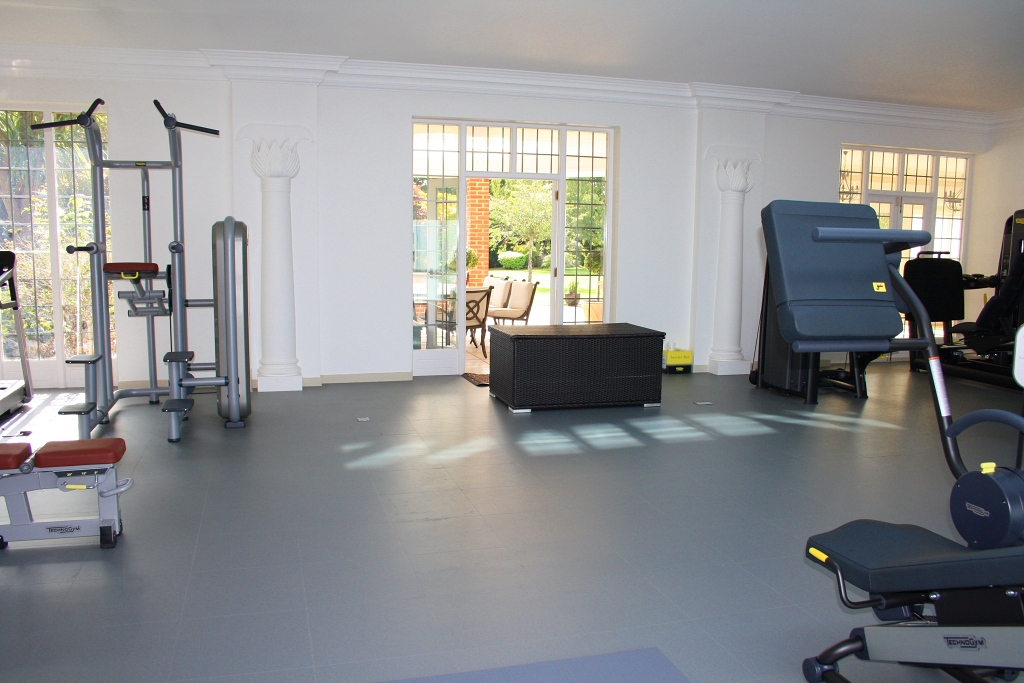

Our Client contacted us as they were researching solutions which would provide a hard floor cover over their unused swimming pool enabling them to convert the space into a hi-tech gymnasium with a sauna.
The space, a beautiful ground floor room with an atrium, housed within a stunning early 20th century detached house built as part of the St Georges Hill private estate in Weybridge, Surrey, UK. Land ownership is divided between homes with gardens, belonging to homeowners, and the estate roads and verges belonging to its residents’ association. The Estate is one of the most expensive and exclusive places to live in the UK and worldwide.
As an alternative to filling in and losing the swimming pool, a solution was required that would allow the pool to stay (unseen), and to add a new maintenance-free, hard swimming pool floor to cover it, strong enough to walk on and to place gym equipment. The cover was to be in a finish to compliment the interior design and the room repurposed to house hi-tech gym equipment, a sauna cabin, and a relaxation area.
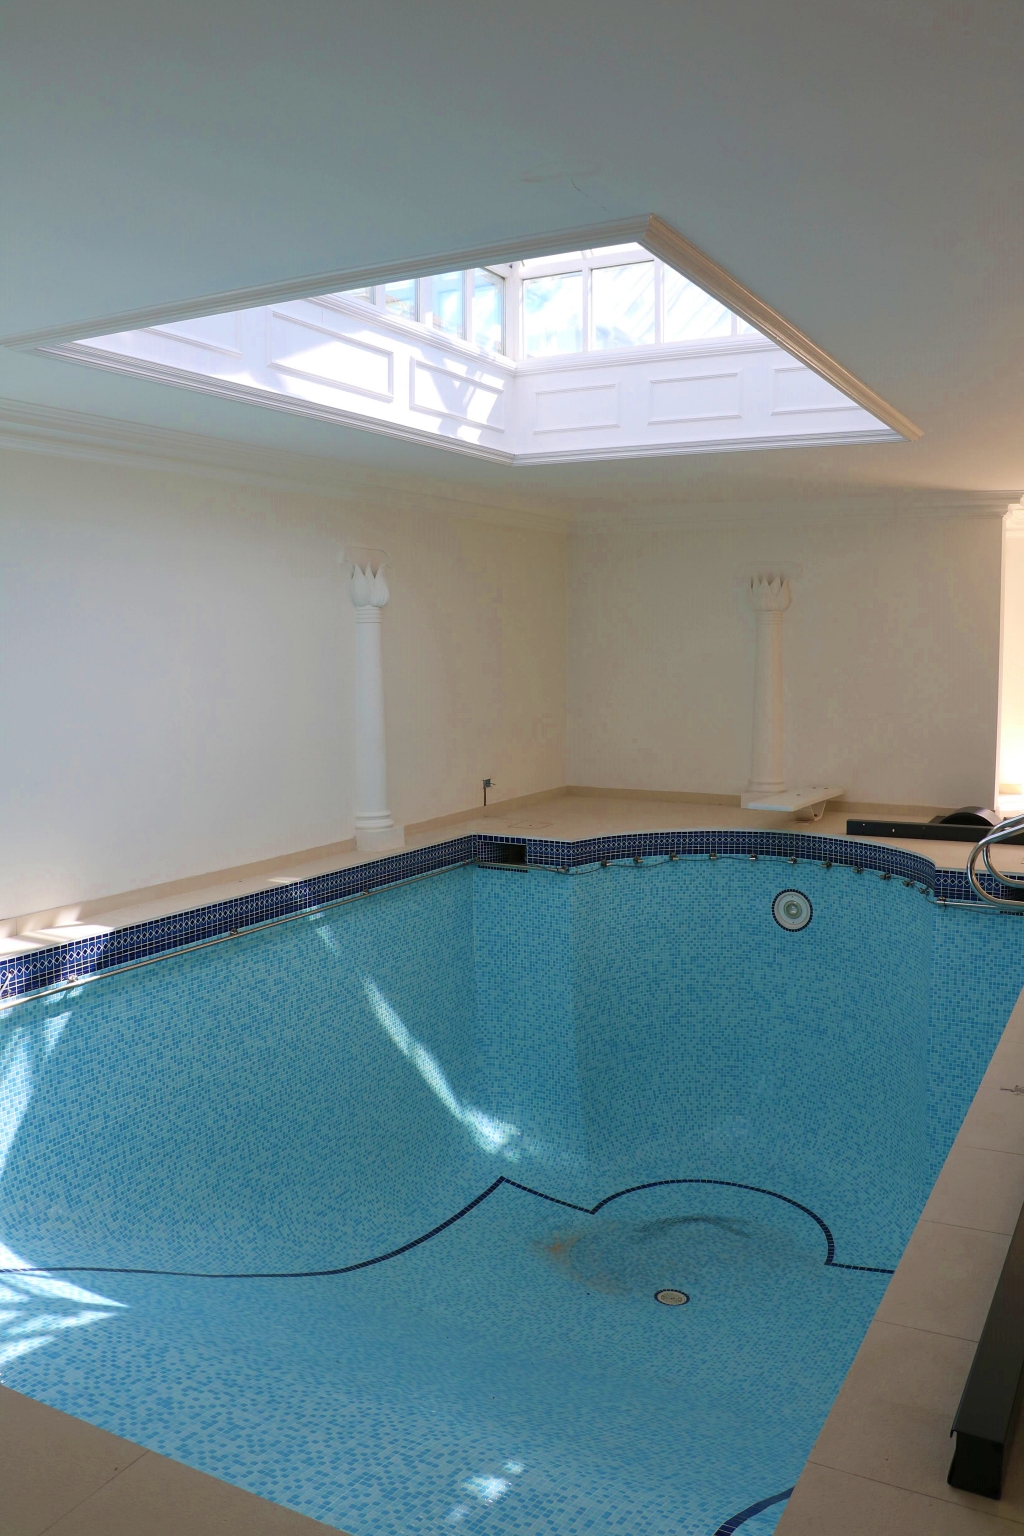
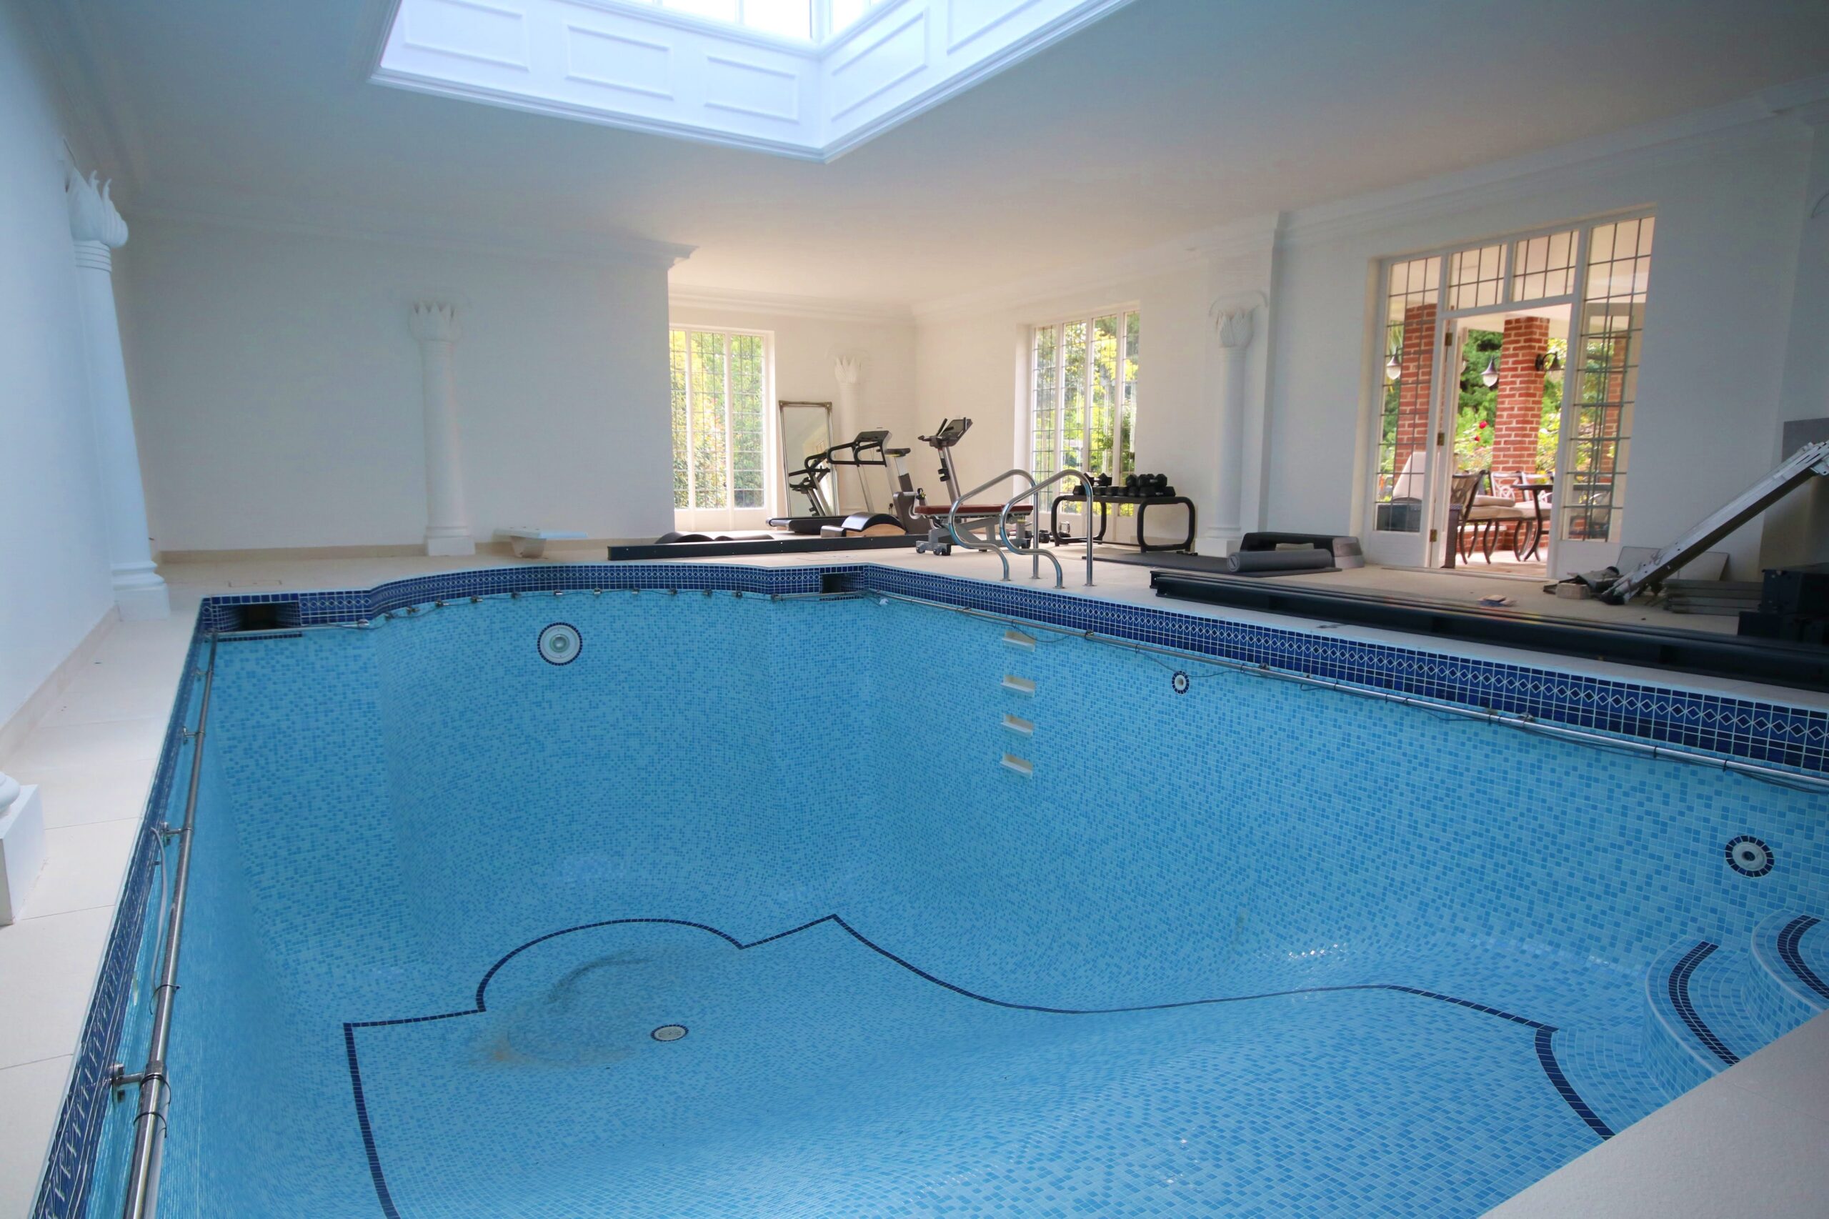
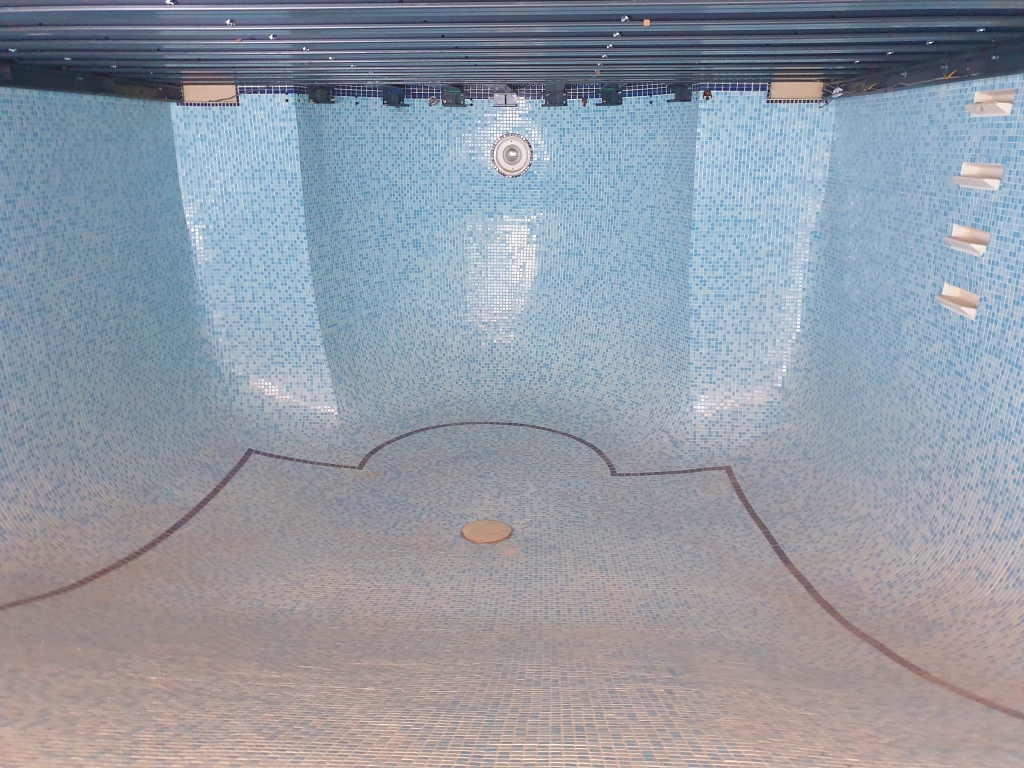
At the initial consultation we found the swimming pool to be drained and of a concrete/tile construction. The swimming pool had been in use as a diving pool, very deep at one end. There were added obstacles such as the concrete steps, roman ends, and a hopper bottom. At Pool-dek® we are used to working around those obstacles, the system works well around them and is manufactured to size as required. We carried out a survey of the pool and surrounding space and produced design drawings and a specification on which to base our quotation to present to the Client.
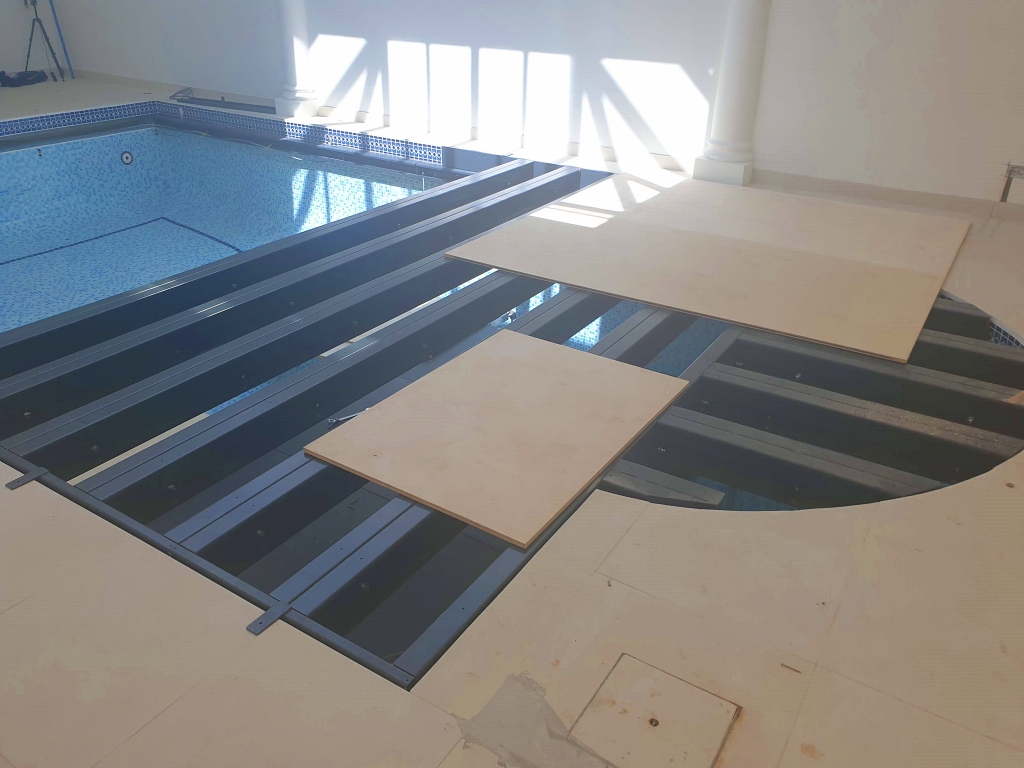
We currently offer two options for the conversion of a swimming pool, a Pool-dek® – a series of modular interlinking metalwork frames placed into the pool with deck panels placed on top to form a rigid hard floor, or Pool-span® which uses a series of steel beams placed across the pool’s width to form a support structure on which to place the deck panels.
The Result
Due to the depth of three metres at one end of the pool, we recommended the Pool-span® solution. This system is ideal where the swimming pool bottom is a hopper style or a liner and slopes in different directions. Pool-span® offers the same overall effect and weight loadings, the only difference is that a support shelf is fitted to the pool sides to house the span beams across the width.
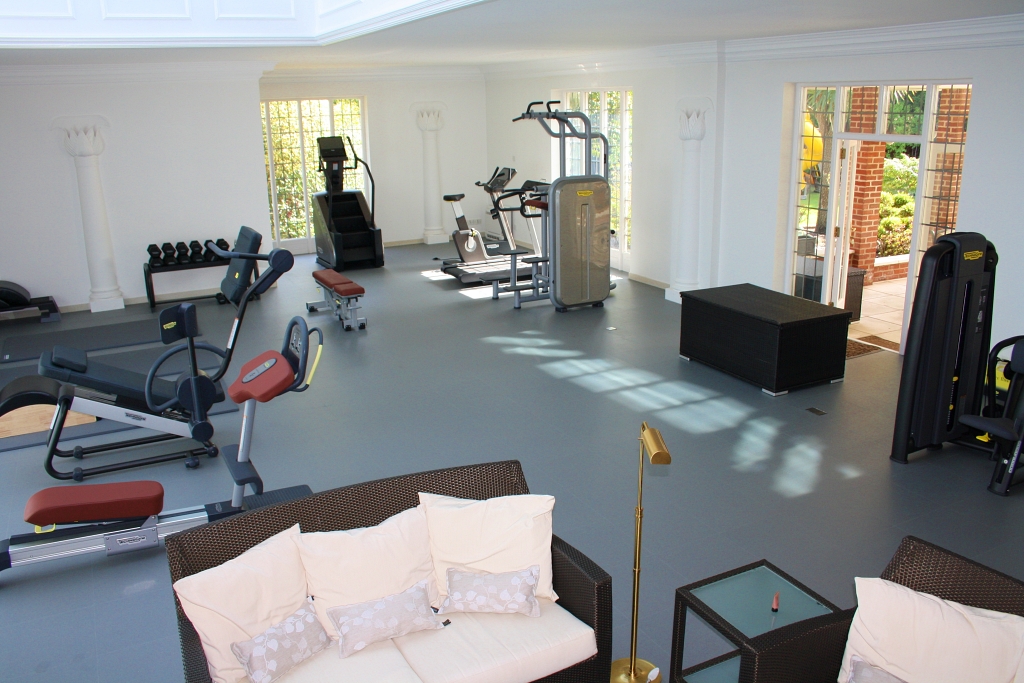
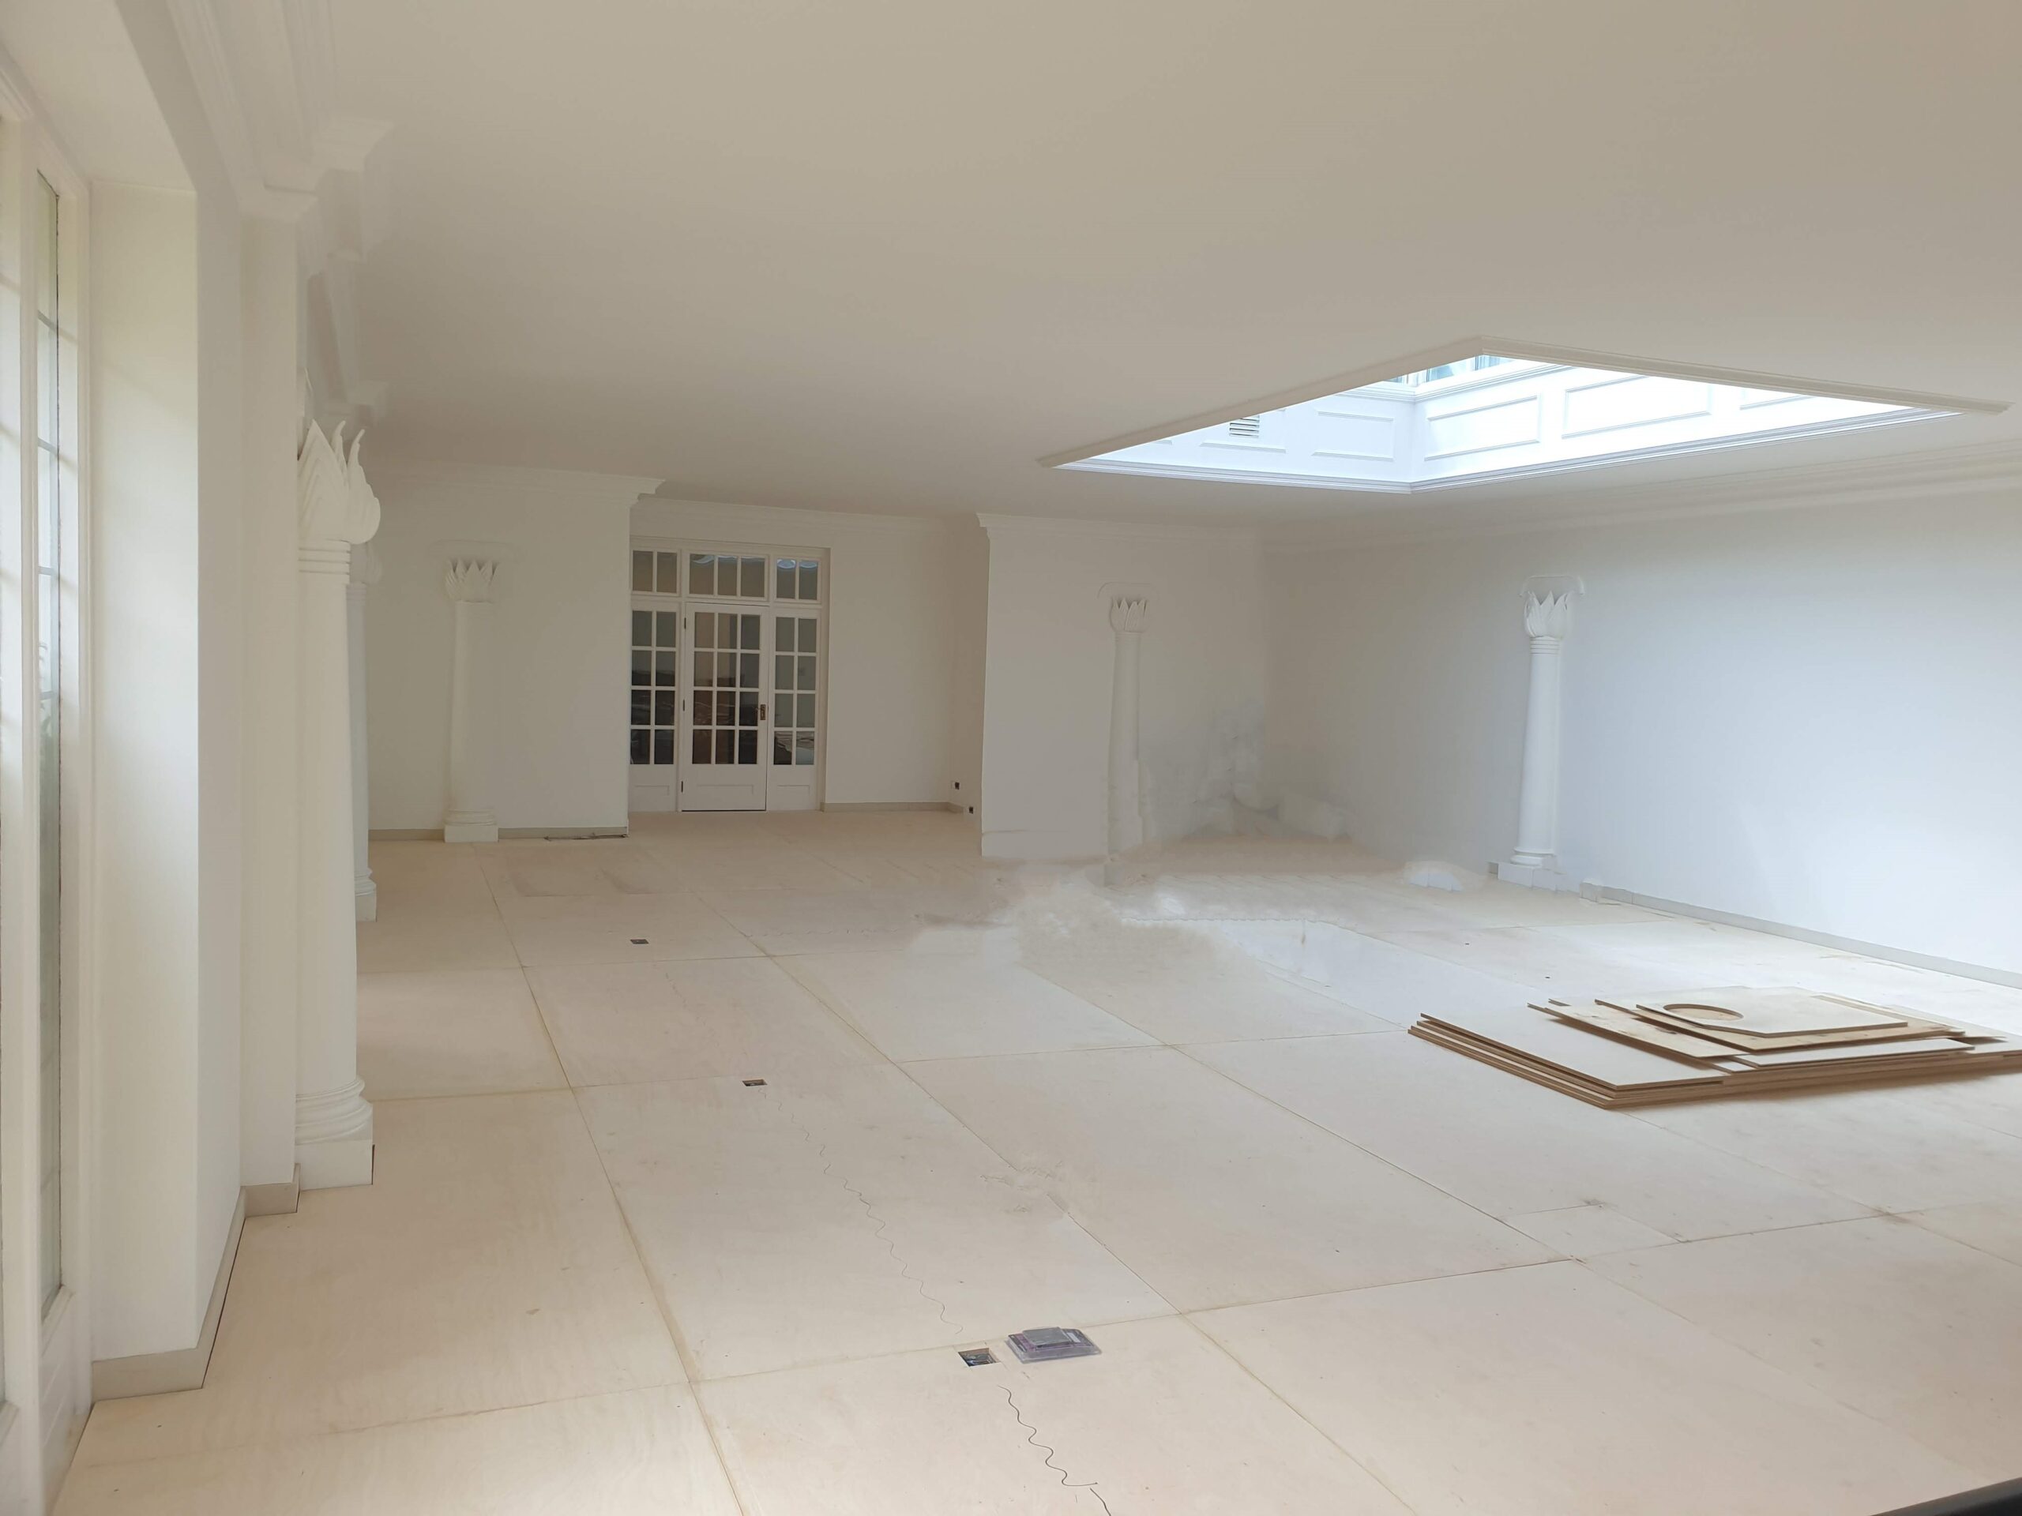
After consideration of our proposals and the floor tile samples, the Client decided upon the Pool-span® system, installed and finished in an Amtico Composite Flint vinyl tile on an engineered timber base with a rubber underside.
As a result of a further consultation with the Client the specification changed to add new matching vinyl floor tiles to the whole room and not just to the pool area, which would offer a seamless finish throughout and completely hide the swimming pool area. An access hatch into the covered pool area was to be provided as part of the specification with a finish to match the flooring so that it would blend in.
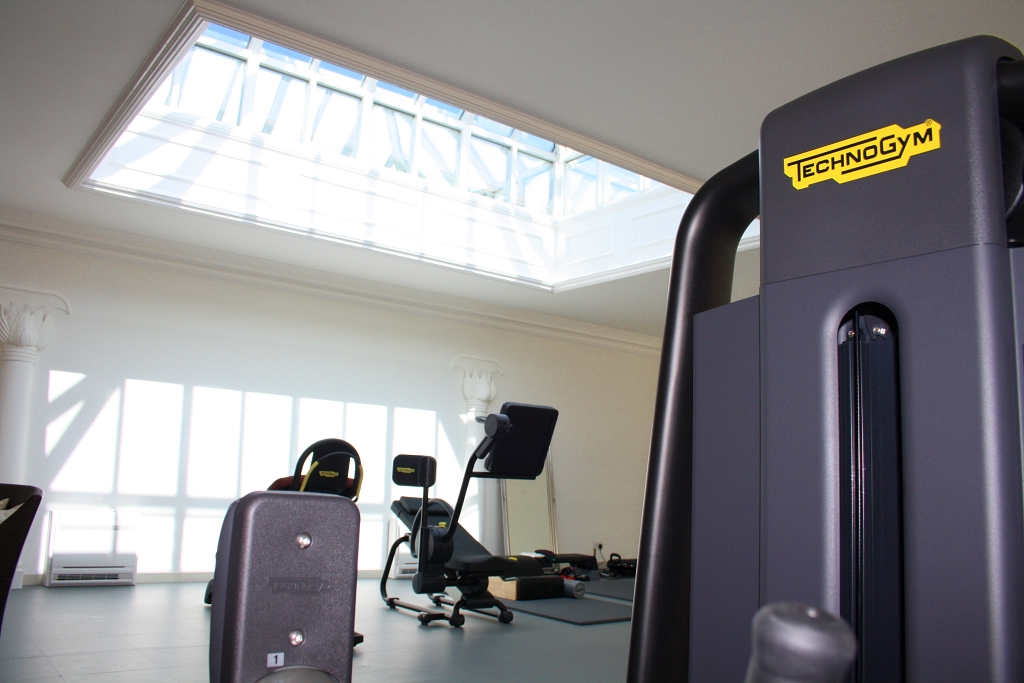
The result is a repurposed modern and bright space which is now a hi-tech fitness area with gymnasium, sauna and a relaxation area. The light streams from the roof atrium under which the unused swimming pool was once exposed and panoramic views of the garden can be enjoyed whilst using the gym equipment.
If you would like to buy a hard swimming pool cover or learn more about Pool-dek® or Pool-span® as a solution for your swimming pool conversion, please call us on 01509 611021 or email us info@pooldek.co.uk.