From Swimming Pool to Leisure and Garden Room in Nottinghamshire
Converting a decommissioned pool to a leisure and garden room using Pool-span®
Our Client, located in the beautiful village of Burton Joyce, Nottinghamshire, contacted us as they were exploring the idea of installing a hard floor pool cover over their existing swimming pool with a view to decommissioning it. With the rising costs of energy and the implications of heating an indoor pool, they decided that by […]

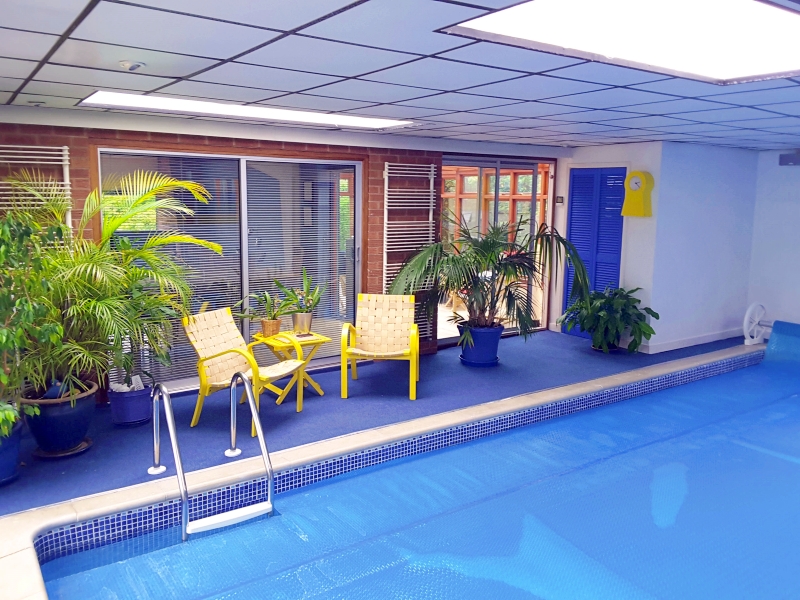
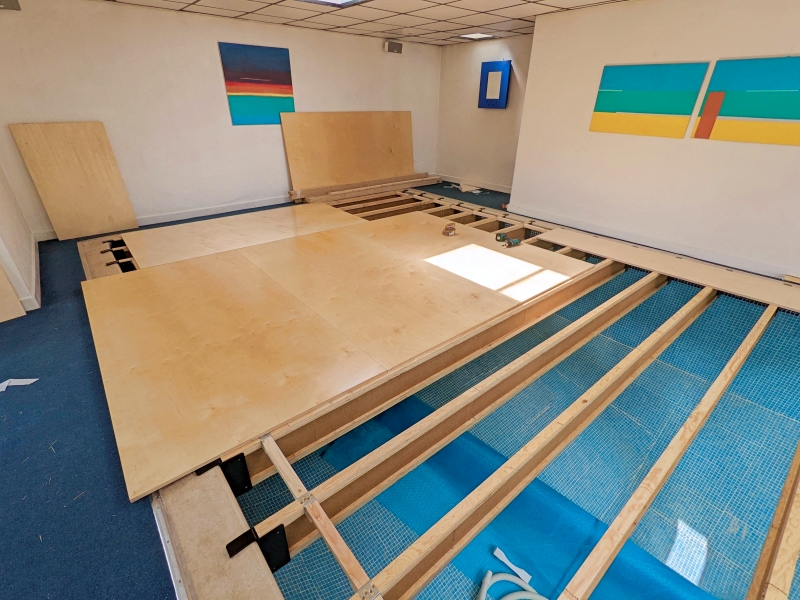

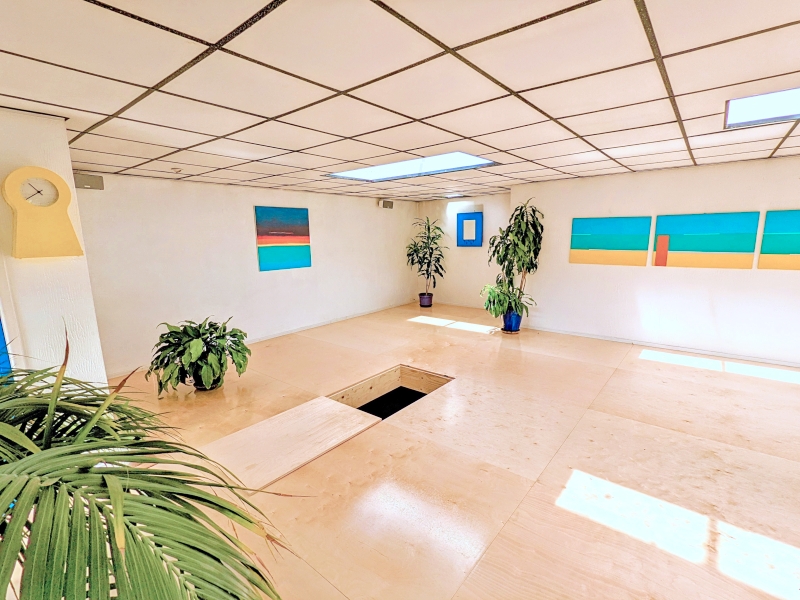

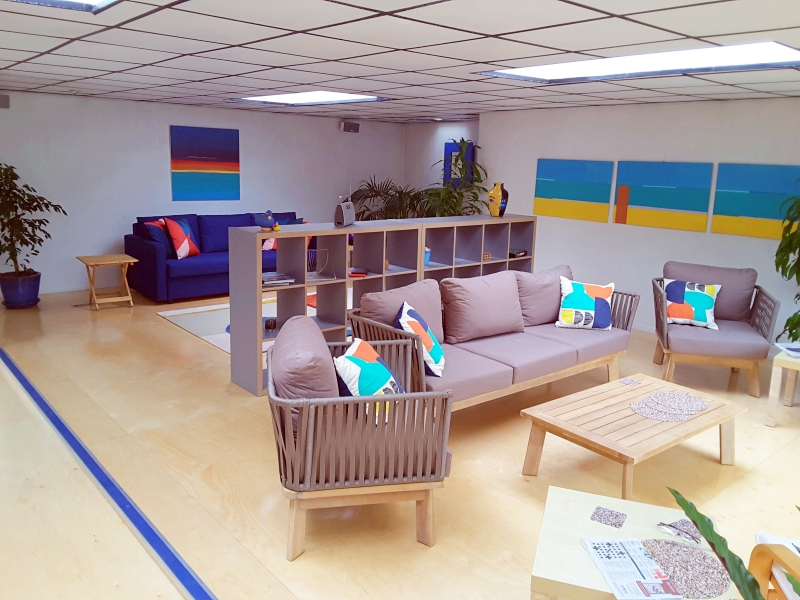

Our Client, located in the beautiful village of Burton Joyce, Nottinghamshire, contacted us as they were exploring the idea of installing a hard floor pool cover over their existing swimming pool with a view to decommissioning it. With the rising costs of energy and the implications of heating an indoor pool, they decided that by temporarily covering the pool, they could utilise the space by creating a leisure and garden room, leaving the pool in situ and allowing the system to be removed by any future purchaser if required. As the pool had been drained, we could also install an access hatch to make use of the swimming pool space to use as storage.
The pool, measuring 8m x 4m with a depth of 1m at the shallow end and 2.4m at the deep end is of concrete and tile construction with a liner and a ‘hopper’ style in design. Access to the outside is through patio doors which lead onto the garden area. We carried out an initial survey and produced a concept drawing to propose to the Client.
The Pool-span hard floor swimming pool cover system was a perfect solution, providing a stable floor structure over the hopper style pool using timber beams. The flooring is manufactured from 18mm thick birch plywood, coated in a hardwearing flooring grade clear UV cured lacquer and finished to match their existing flooring in an adjacent room, samples were provided to the Client.
After careful consideration, our Client decided to extend the flooring to the whole room and not just the pool area. The perimeter of the Pool-span floor was laid up to the walls and patio doors and scribed to fit. We had to overcome a stepped area, however by providing a consistent floor cover and nosing for the edges of the steps the overall look has been achieved.
“Neil and his team were brilliant in keeping us informed, discussing the inevitable issues as they arose and proposing solid solutions. All of this meant the results were outstanding. We look at the transformation every day and are delighted with what was achieved whilst leaving the option of restoring the pool if needed in the future.”
Peter & Carole Woodall
This engineered timber frame specification can be left over the pool for several years and doesn’t require maintenance. The complete installation took 4 days, and our Clients were extremely accommodating and hospitable to the Team. We are extremely pleased that they are happy with their new leisure and garden room which is a beautiful bright and airy space.
“From the outset, we were impressed by the knowledge, creative input and professional advice we received from Pool-dek. In fact, in all our dealings throughout the project, we received the highest levels of advice and professionalism. The installation team was superb and dealt with our property with care, respect and courtesy. The system design and quality of materials was first class. Pool-dek was not our cheapest option but proved to be money well spent.”